

 Listing Courtesy of: NORTHEAST FLORIDA / Listed By: Sandi Halperin, ERA Oneteam Realty
 11097 City Front Drive Jacksonville, FL 32256
Active (64 Days)
$430,000 (USD)

Description
MLS #:
2142855
2142855
Lot Size
4,792 SQFT
4,792 SQFT
Type
Single-Family Home
Single-Family Home
Year Built
2023
2023
Style
Craftsman
Craftsman
Views
Trees/Woods
Trees/Woods
County
Duval County
Duval County
Listed By
Sandi Halperin, ERA Oneteam Realty
Source
NORTHEAST FLORIDA
Last checked Jul 14 2026 at 6:14 PM GMT+0000
NORTHEAST FLORIDA
Last checked Jul 14 2026 at 6:14 PM GMT+0000
Bathroom Details
- Full Bathrooms: 2
Interior Features
- Appliance: Dishwasher
- Appliance: Tankless Water Heater
- Appliance: Refrigerator
- Pantry
- Kitchen Island
- Walk-In Closet(s)
- Appliance: Disposal
- Laundry: Electric Dryer Hookup
- Laundry: Washer Hookup
- Appliance: Water Softener Owned
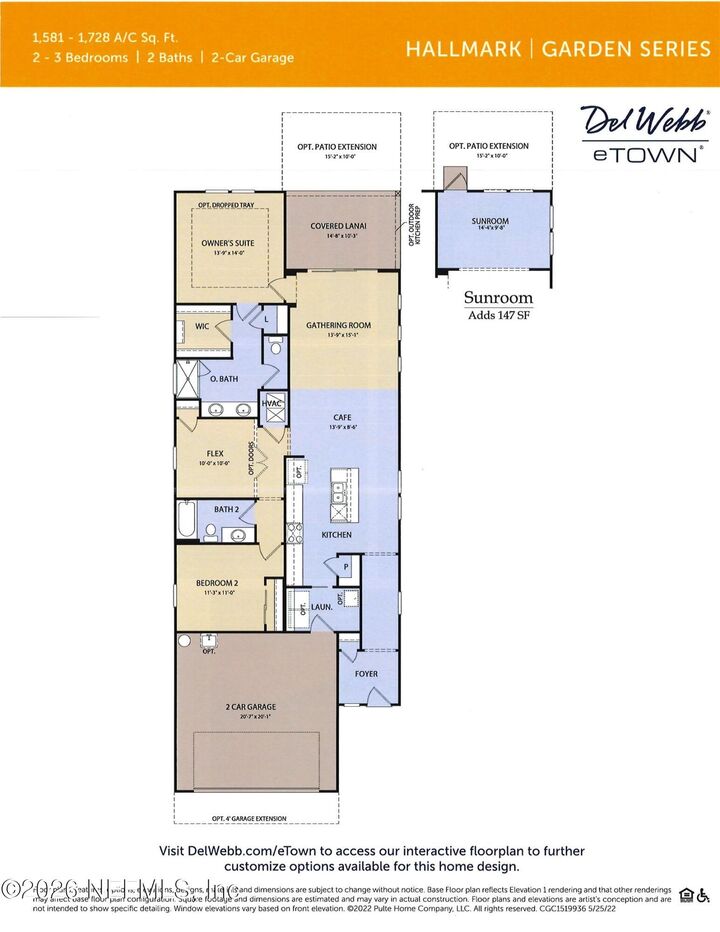
- Split Bedrooms
- Primary Bathroom - Shower No Tub
- Appliance: Gas Cooktop
- Appliance: Electric Oven
- Ceiling Fan(s)
- Open Floorplan
- Laundry: Gas Dryer Hookup
- Laundry: Sink
Subdivision
- Del Webb Etown
Senior Community
- Yes
Lot Information
- Wooded
Heating and Cooling
- Central
- Central Air
Homeowners Association Information
- Dues: $315/Monthly
Flooring
- Tile
- Laminate
Exterior Features
- Composition Siding
- Roof: Shingle
Utility Information
- Utilities: Cable Available, Natural Gas Available, Sewer Connected, Water Connected
- Energy: Energy Efficiency: Hvac
Parking
- Garage
Stories
- 1
Living Area
- 1,575 sqft
Listing Price History
Date
Event
Price
% Change
$ (+/-)
Jul 06, 2026
Price Changed
$430,000
-3%
-$15,000
Apr 27, 2026
Listed
$445,000
-
-
Location
Disclaimer: Copyright 2026 Northeast FL MLS. All rights reserved. This information is deemed reliable, but not guaranteed. The information being provided is for consumers’ personal, non-commercial use and may not be used for any purpose other than to identify prospective properties consumers may be interested in purchasing. Data last updated 7/14/26 11:14

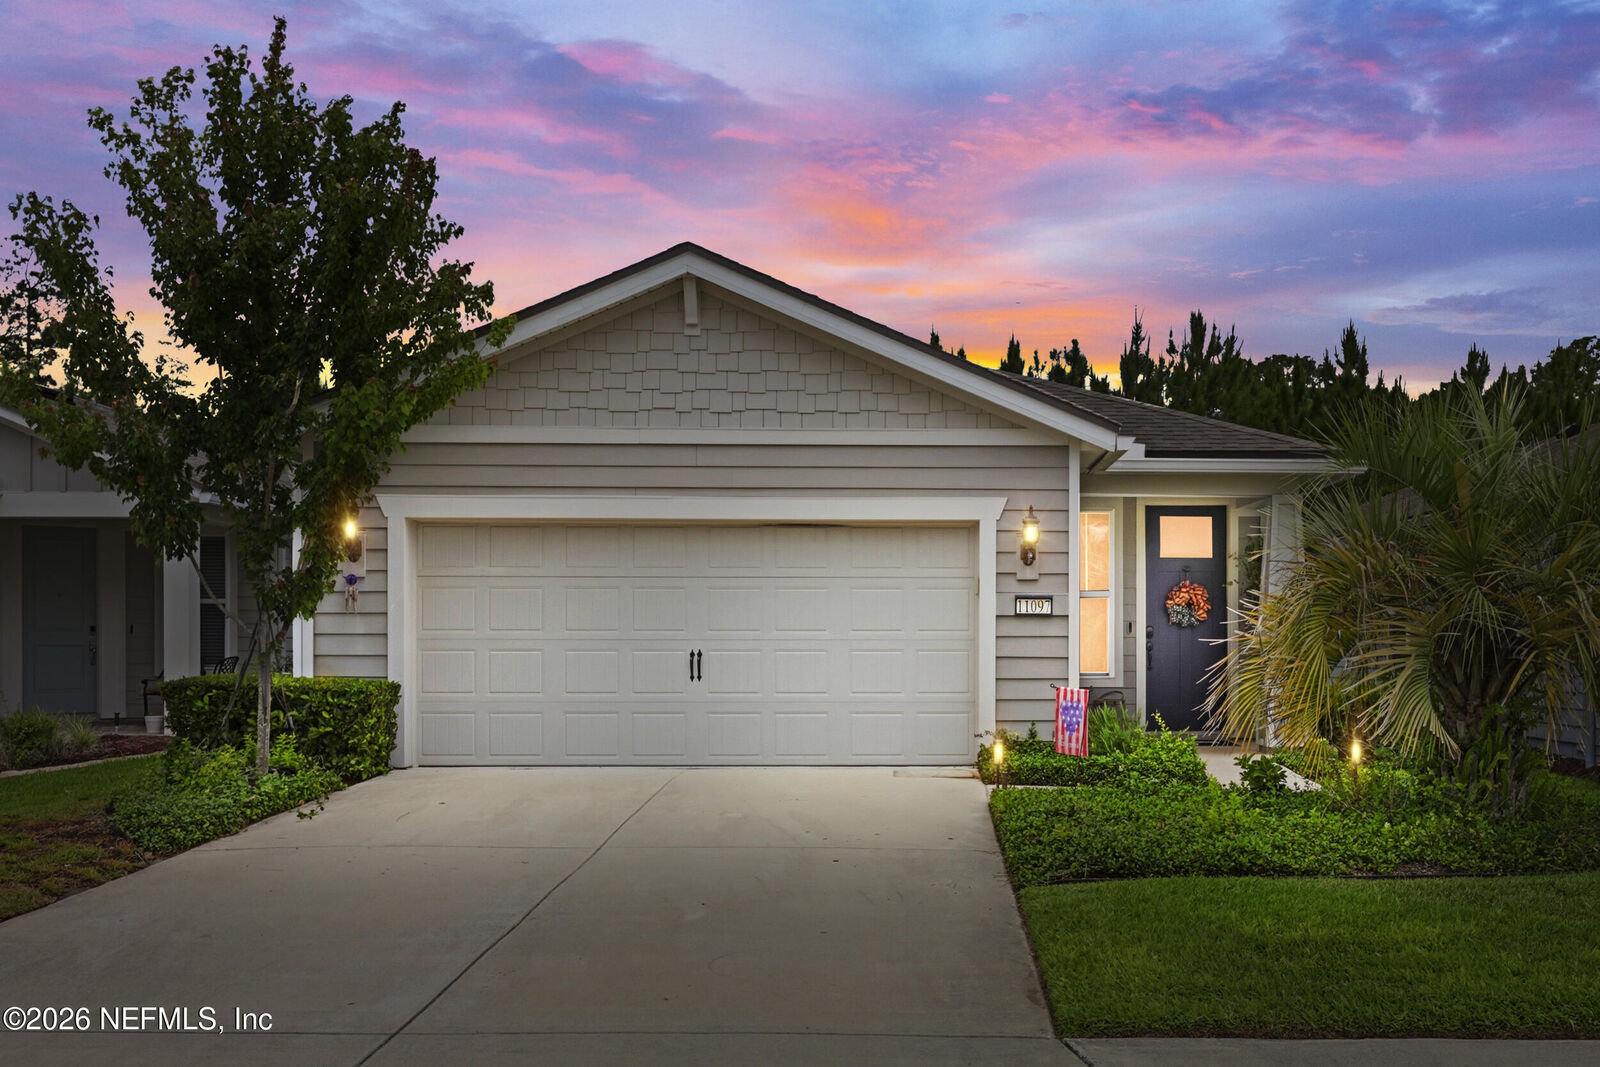
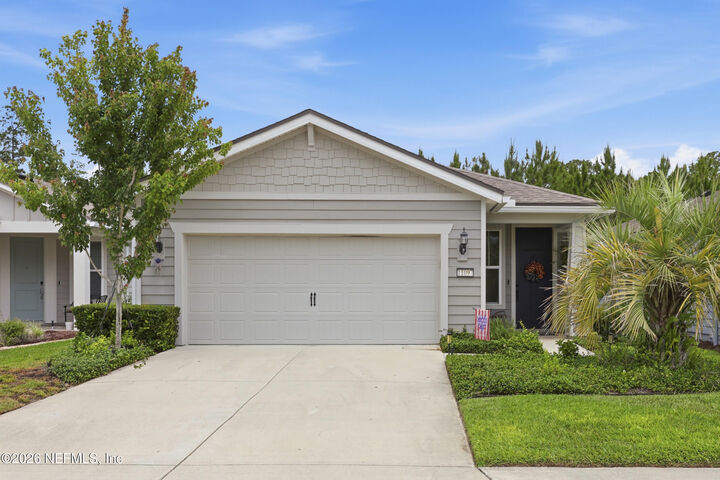
Standby Home Generator, exterior programmable lighting, fenced yard, alarm system, rain gutters, water softener, reverse osmosis at kitchen sink, and a gourmet Kitchen with top of the line Kitchen Aid appliances all make this home a stand-out in the neighborhood. Other features include LVP flooring, high-hat lighting, frameless glass showers, speakers in living area, primary, & on outdoor patio. Laundry room w/sink. Convenient to both the main entrance and back gate. Del Webb ETown offers an active clubhouse with a calendar full of activities, interest groups, clubs, a full-time Lifestyle Director, resort style pool & spa, a fitness center, pickleball & tennis courts. The location offers easy access to I-95, major medical facilities, the airport, shopping, & golf courses. Quick closing availble.